


Why Ergonomics Matters in Modern Architectural Design

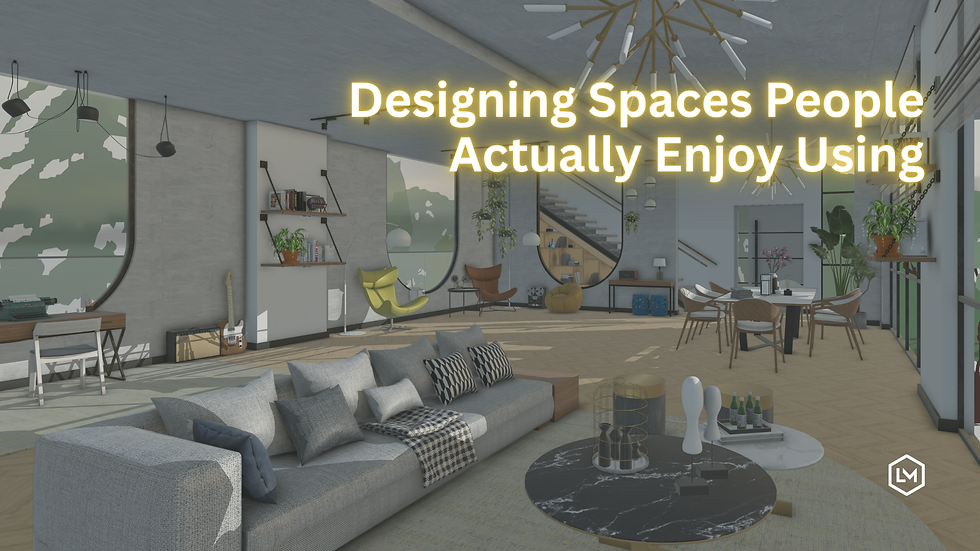
Modern architecture is no longer defined solely by appearance. Today, designers are expected to create spaces that not only look visually compelling, but also feel intuitive, comfortable, and functional for the people using them every day.
A beautifully designed environment can still feel uncomfortable to move through, difficult to use, or visually exhausting over time. This is where ergonomics plays an increasingly important role in architectural and interior design.
As architecture continues to evolve toward more human-centered environments, comfort, usability, and functionality are becoming just as important as visual appear.

Understanding Ergonomics
Generally, ergonomics focuses on designing spaces that feel intuitive, comfortable, and functional for the people using them every day.
Rather than focusing on a single element, ergonomic design considers how users move, interact, and experience a space as a whole.
Small Design Decisions Create Big User Impact
One of the most important aspects of ergonomic design is that relatively small decisions can significantly influence how a space feels and functions.
Thoughtful architectural planning can improve usability, flexibility, comfort, and overall user experience without drastically changing the visual identity of a project.
Human Experience

Ergonomic design plays an important role in shaping how users move, interact, and navigate within a space. Even subtle layout decisions can influence circulation, visibility, communication, and overall usability.
Human Movement
The way people move through a space strongly affects comfort and usability. Narrow pathways, obstructed layouts, or inefficient transitions between areas can make environments feel restrictive and difficult to navigate.
Effective circulation planning helps create smoother movement flow, allowing spaces to feel more intuitive, open, and comfortable for everyday use; particularly in workplaces, hospitality environments, and compact residential layouts.
Visibility
Visibility influences how users perceive openness, orientation, and spatial clarity within an environment. Poor sightlines, blocked visual connections, or uneven lighting conditions can affect both comfort and navigation.
Designers often consider window placement, interior layouts, openness, and lighting balance to improve visual comfort and create spaces that feel more intuitive and welcoming.
User Interaction
Furniture arrangement and spatial organization can significantly influence how people interact within a space. Overcrowded layouts may reduce flexibility and movement, while poorly positioned furniture can interrupt communication, accessibility, and collaboration.
Thoughtful ergonomic planning helps create environments that better support social interaction, adaptability, and practical daily use.
Spatial Comfort

Comfort in architecture extends beyond aesthetics. Lighting conditions, accessibility, spatial proportions, and environmental balance all contribute to how users physically and psychologically experience a space.
Lighting Comfort
Lighting has a major influence on comfort, mood, visibility, and productivity. Architectural studies and workplace design discussions have consistently shown that natural daylight can positively contribute to visual comfort and overall well-being when properly integrated into a space.
However, lighting design is not simply about adding larger windows. Poorly positioned openings or excessive daylight exposure can create glare, uneven brightness, and visual discomfort. Designers must carefully consider window placement, orientation, shading strategies, and material choices to create balanced lighting conditions.
Accessibility
Ergonomic design also considers how spaces accommodate different users and everyday activities. Elements such as seating dimensions, reachability, circulation clearance, workstation proportions, and environmental comfort all contribute to accessibility and long-term usability.
Spatial Experience
Spatial proportions can significantly influence how people emotionally experience an environment. Ceiling height, openness, furniture scale, and layout balance all contribute to how comfortable, inviting, or restrictive a space may feel.
Even subtle proportional decisions can shape the psychological perception of openness, comfort, and usability within an interior.
Design Process

As architectural workflows become increasingly visualization-driven, ergonomics is becoming more integrated into the design process itself.
Space Planning
Effective space planning helps designers organize layouts more efficiently while improving circulation, functionality, and user flow. Great zoning and spatial organization can help environments feel more intuitive and practical without compromising aesthetics.
Flexibility
Modern environments are increasingly expected to support changing needs and multiple activities. Flexible layouts allow spaces to adapt more easily to collaboration, movement, multifunctional use, and evolving user behavior.
This is particularly important in hybrid workplaces, educational spaces, and compact interiors where adaptability has become a growing priority.
Design Workflow
Ergonomic challenges are often difficult to fully evaluate through 2D plans alone. Using 3D visualization tools, designers can better understand movement flow, spatial relationships, lighting behavior, and user interaction before construction begins.
Designing Beyond Aesthetics
Modern architecture is increasingly moving toward more human-centered design thinking. While aesthetics remain important, successful spaces today are also expected to support comfort, usability, accessibility, and overall user experience.
Ergonomics helps bridge the gap between visual design and everyday functionality. By considering how people move, interact, and experience a space, architects and designers can create environments that feel more intuitive, adaptable, and enjoyable to use over time.
As these expectations continue to evolve, visualization is becoming an increasingly valuable part of the design process. Exploring layouts, circulation, lighting conditions, and spatial relationships earlier in development allows teams to make more informed and user-focused design decisions before construction begins.
Tools like SketchUp support this process by helping designers visualize ideas, test spatial concepts, and better communicate design intent throughout the planning stages.
Because in the end, good design is not only seen — it is experienced.
Continue Exploring Design Insights
Discover more insights on visualization and design workflows with SketchUp through our social channels.
Source and Further Reading


Comments